Residential structural engineering, scoped to your project.
Every service is delivered by California-licensed PEs and includes stamped calculations, structural sheets, and plan-check corrections.
Residential Structural Design

Full structural design for new custom homes, second-story additions, and whole-home remodels — coordinated with your architect or design-build team.
- · Custom home framing
- · Two-story additions
- · Whole-home remodels
- · Foundation systems

Load-Bearing Wall Removal
Site evaluation, beam sizing, post and footing design, and stamped calculations for kitchen openings, great rooms, and interior wall removals.
- · Site visit
- · Beam & post sizing
- · Footing design
- · Stamped calculations
ADU Structural Engineering
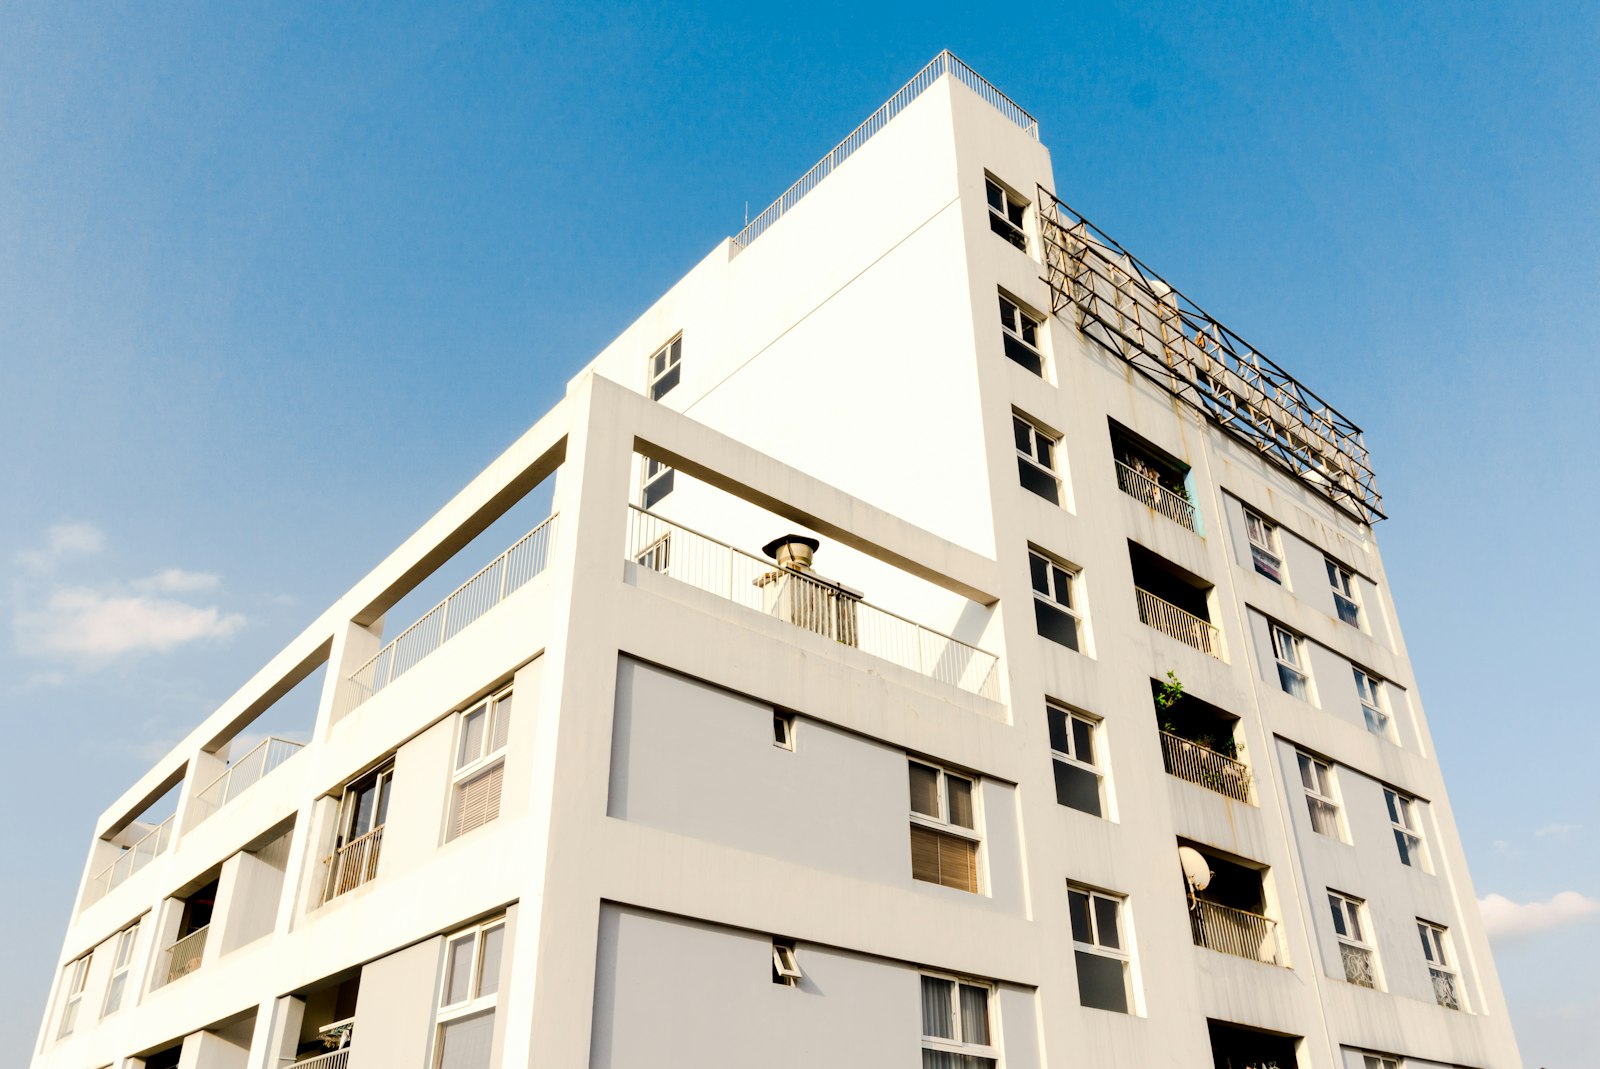
Structural design for ADUs from the ground up — including garage conversions, attached additions, and detached units up to 1,200 sf.
- · Detached ADUs
- · Garage conversions
- · Attached ADUs
- · Foundation + framing
Retaining Walls & Foundations
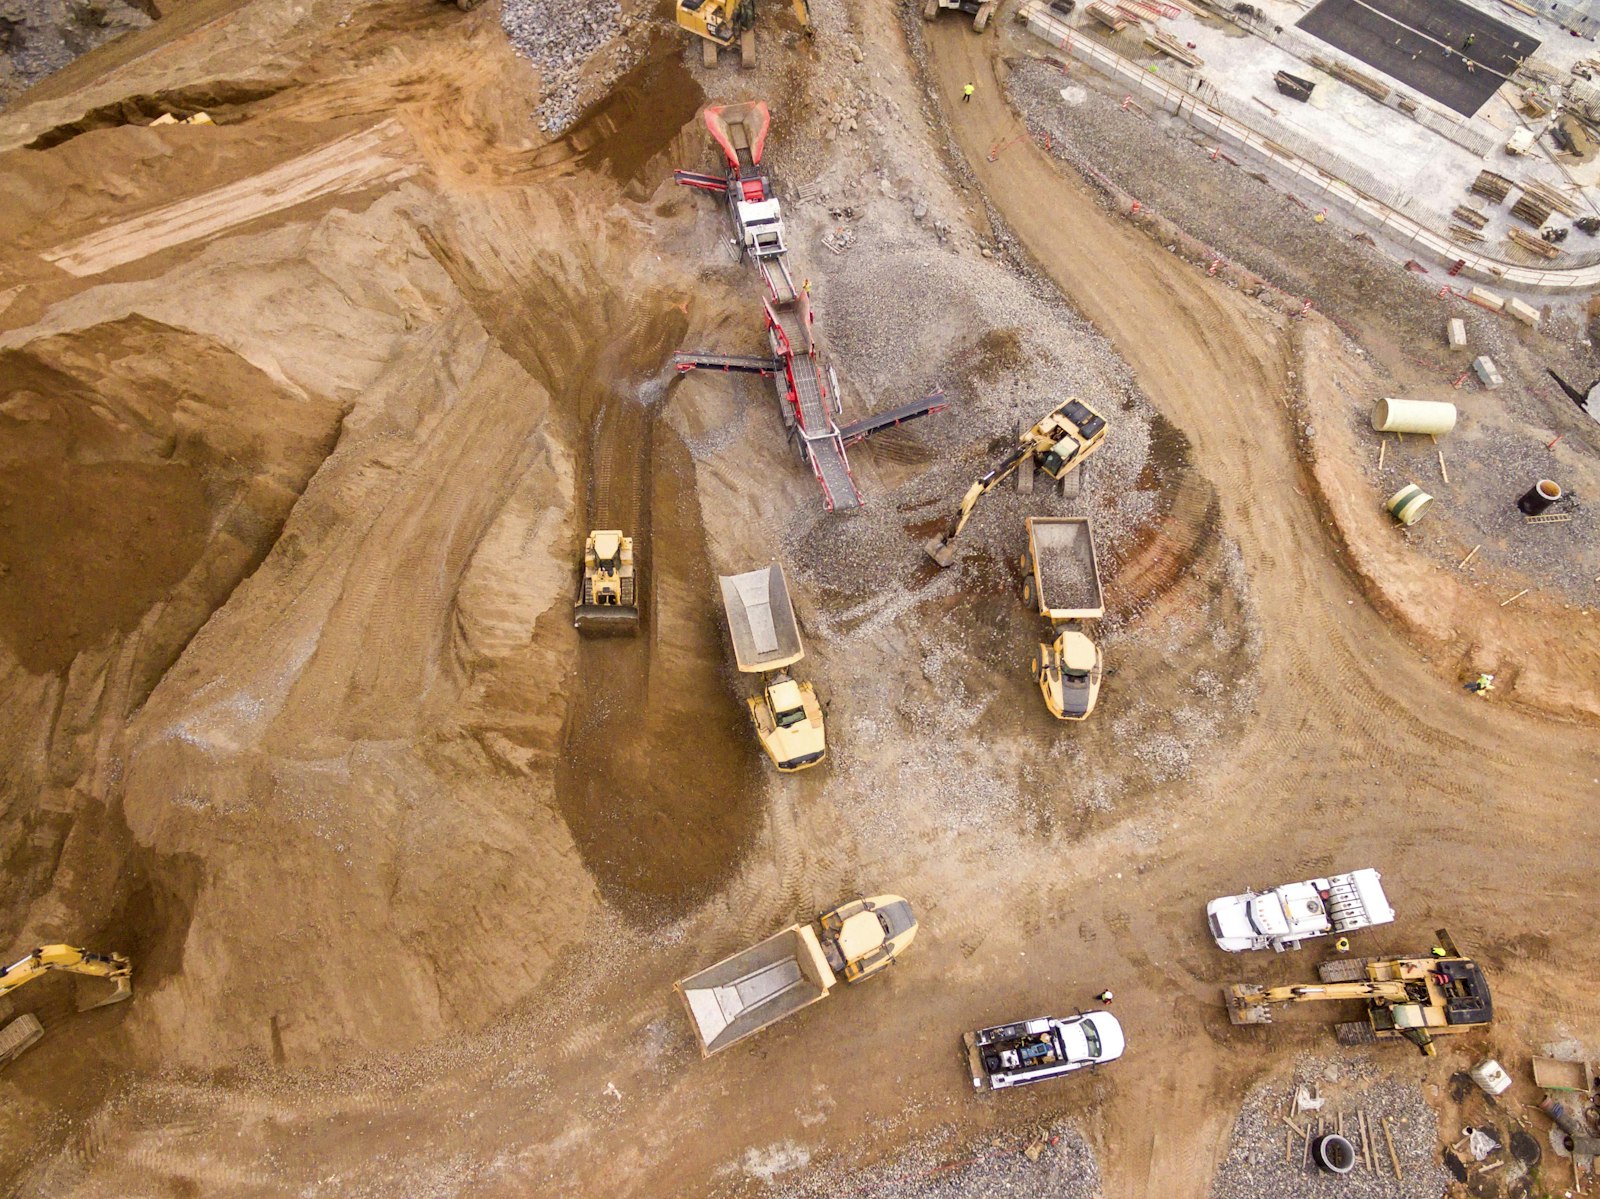
Retaining walls, pile and pier foundations, and hillside foundation systems for difficult lots and slope conditions throughout the Bay Area.
- · Retaining wall design
- · Pile foundations
- · Hillside systems
- · Foundation underpinning
Seismic Retrofits

Mandatory and voluntary seismic retrofits for cripple walls, soft-story buildings, and unbraced foundations — designed to current Bay Area standards.
- · Foundation bolting
- · Cripple wall bracing
- · Soft-story upgrades
- · Shear wall additions

Decks & Exterior Structures
SB-326 / SB-721 compliant deck and balcony engineering, including post, beam, ledger, and connection design for new builds and replacements.
- · Deck framing
- · Balcony design
- · Ledger connections
- · Guardrail loads