Structural engineer vs. contractor: what each does
Who designs, who builds, who stamps, and who carries the liability — plus how architects fit between them.

These roles overlap in conversation and almost never on paper. Knowing which one you need saves weeks.
The structural engineer
Designs the structure and takes professional responsibility for it. A licensed PE sizes beams, posts, footings, and connections; checks the building's resistance to earthquake and wind; produces stamped calculations and structural drawings; and answers the city's plan-check corrections. The stamp is a legal instrument — it means a licensed professional is accountable for the adequacy of that design.
The general contractor
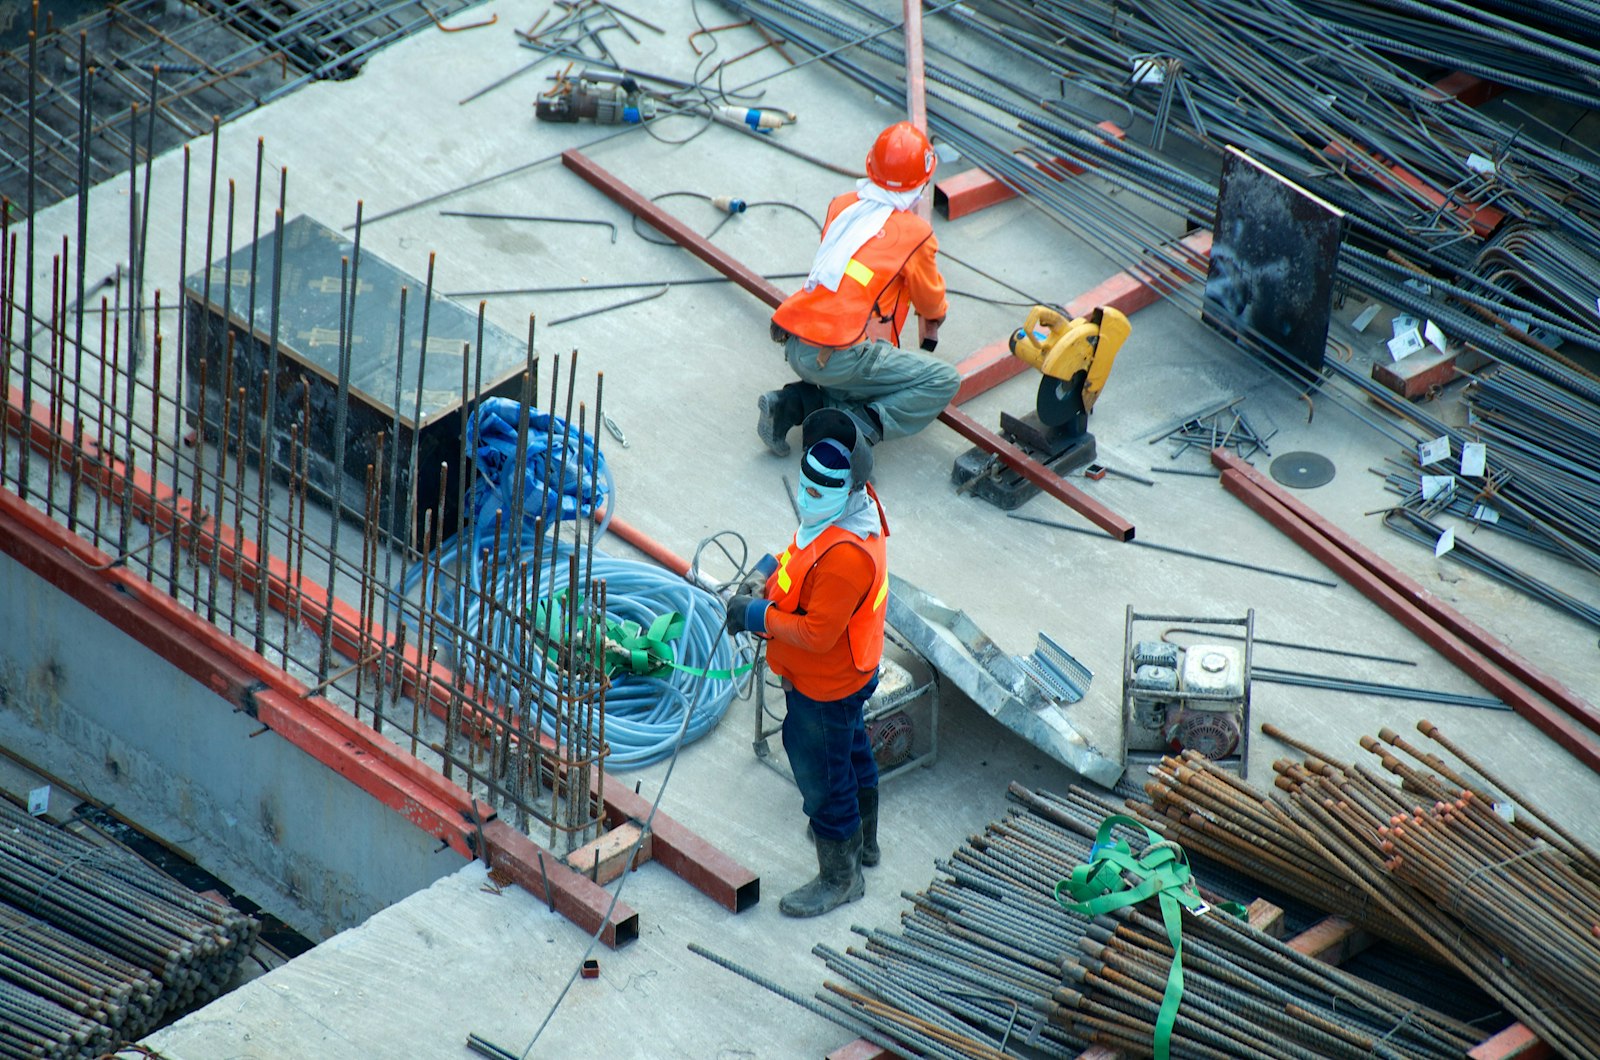
Builds what the drawings describe, and owns everything about how it gets built: sequencing, means and methods, subcontractors, site safety, and the schedule. A good contractor catches problems in the drawings and raises them. What a contractor cannot do is authorize a structural change — even an obviously reasonable one — without it coming back through the engineer.
The architect or designer
Owns the design of the spaces: plan layout, elevations, code compliance for egress and light, energy compliance, and the overall drawing set the permit is issued against. On most residential projects the architect leads and brings the structural engineer in as a consultant.
Who does what, in order
- 01Architect or designer develops the plan the homeowner wants
- 02Structural engineer designs the frame that makes that plan stand up
- 03Engineer stamps the calculations and structural sheets
- 04The full set goes to the city for plan check
- 05Engineer responds to structural corrections until the permit issues
- 06Contractor builds it, raising RFIs when the field differs from the drawings
- 07Engineer answers those RFIs and reviews any field changes
The expensive mistake
Building first and engineering afterward. If a beam goes in before it is designed, the options narrow to whatever fits the hole that already exists.
The version of this we see most often: a wall comes out over a weekend, a beam gets installed on a contractor's judgment, and the city asks for calculations at inspection. Sometimes the installed beam checks out. When it does not, the fix is opening finished work back up.
Working together
We coordinate directly with contractors and architects on every project — sending RFIs, reviewing field changes, and answering framing questions during construction. Homeowners are welcome to hire us directly, and just as often we are brought in by the architect or the builder.
- Alex Lau, PE
How much does a structural engineer cost in the Bay Area?
What Bay Area homeowners actually pay for stamped structural drawings, what drives the number up or down, and how flat fees compare to hourly billing.
Read → - Alex Lau, PE
Do I need a structural engineer for my remodel?
A plain-English test for whether your remodel needs stamped structural drawings — and the projects that safely do not.
Read → - Alex Lau, PE
Signs a wall is load-bearing (and how to confirm)
The clues that a wall is carrying load, the ones that mislead homeowners, and how a structural engineer confirms it in about thirty minutes.
Read →